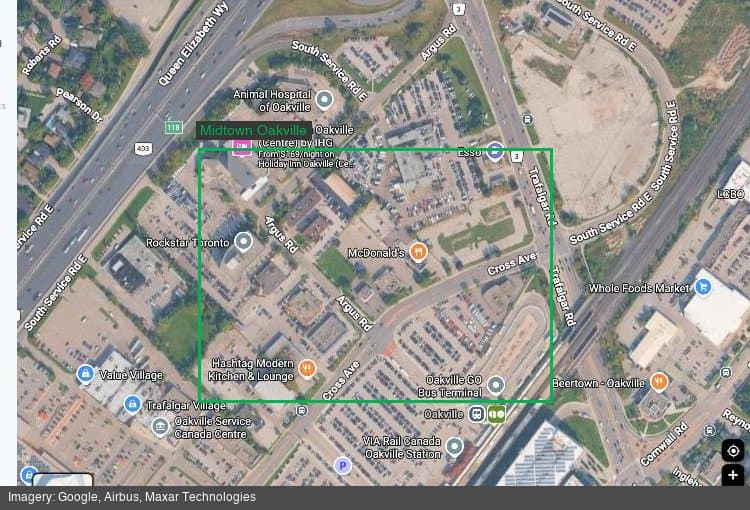
Distrikt applied in 2024 for 45- and 61-storey towers with 1,198 homes at 157 and 165 Cross Avenue
The Town gave notice of the Midtown application on April 2, 2024 and held the public meeting on May 21. The file went to the Ontario Land Tribunal undecided, and in April 2026 the Province zoned the site itself for towers of up to 56 and 52 storeys.
- For the four provincial zoning orders around Oakville GO: How Midtown Oakville ended up being zoned from Toronto.
Where this is
In this story
The details
What was filed
On April 2, 2024, the Town of Oakville gave notice that it had received a complete application from Cross Realty Incorporated (Distrikt Developments) for an official plan amendment, a zoning by-law amendment and a plan of subdivision at 157 and 165 Cross Avenue, on the north side of Cross Avenue west of Argus Road in Midtown Oakville (Ward 3). The notice described a mixed-use building with two towers of 45 and 61 storeys on a shared three-storey podium with underground parking, and two new public roads. The Town's planning records show the application was received on March 8, 2024 and deemed complete on March 14.
The Town's application page puts the proposal at 1,198 homes in a mix of one-, two- and three-bedroom units, with about 1,027 square metres of office space and about 2,692 square metres of retail and commercial space.
- 157 and 165 Cross Avenue, north side, west of Argus Road (Ward 3)
- Cross Realty Incorporated (Distrikt Developments)
- OPA 1614.83, Z.1614.83 and 24T-24002/1614
- 45 and 61 storeys on a shared three-storey podium
- 1,198
- About 1,027 square metres of office and 2,692 square metres of retail and commercial
- April 2, 2024
- May 21, 2024
- Appealed to the Ontario Land Tribunal, case OLT-24-000785
What the applicant's report said
The planning rationale filed with the application in March 2024 describes a site of about 0.96 hectares assembled from two commercial properties, with roughly 77 metres of frontage on Cross Avenue. It gives a total gross floor area of about 97,858 square metres, a density of 10.17 times the area of the lot, and tower heights of 145.8 and 193.8 metres before mechanical penthouses. Its unit count is 752 one-bedroom, 346 two-bedroom and 100 three-bedroom homes. Parking was planned on seven underground levels: 819 spaces, of which 180 were for visitors and 40 for the office and commercial space, with about 1,200 bicycle spaces. The report says about 3,587 square metres of the site would be conveyed for two future local streets and a wider Cross Avenue, and that a privately owned, publicly accessible open space of about 1,058 square metres was planned at the southeast corner.
Those are the applicant's own figures. The Town's planning applications layer describes the towers as 46 and 61 storeys; both Town notices and the application page say 45 and 61.
The public meeting, May 21, 2024
Planning and Development Council held the statutory public meeting on Tuesday, May 21, 2024. The minutes record a presentation for the applicant and three speakers against the proposal, two of them on behalf of the Oakville Community Association and the Trafalgar Chartwell Residents Association. Their concerns included shadows and loss of natural light, the height and density of the towers, setbacks, the amount of green space, the lack of larger family units and how much of the housing would be affordable.
Council made no decision that night. It received the comments and asked staff to address 11 matters in a later recommendation report, among them the difference between traditional and urban park space, the quality and long-term legal status of privately owned public spaces, the share of family-sized units, minimum parking ratios, affordable housing, the size of the retail space, community benefits, and what schools and community services were contemplated for the area.
The appeal
The applicant appealed all three files to the Ontario Land Tribunal under the Planning Act sections that allow an appeal when a municipality has not decided within the set time. At a case management conference on September 3, 2024, the Tribunal ordered the Cross Avenue appeal heard together with three other Midtown appeals, for 217–227 Cross Avenue and 571–595 Argus Road, 166 South Service Road East and 590 Argus Road, and added it to a hearing then set for April 7 to May 16, 2025. Its decision, issued September 13, 2024, also gave two neighbouring landowners, City Centre Capital Limited and Oak-Lane Park Investments Inc., party status in the case.
Where it stands now
Checked on November 9, 2026: the Town's application page lists the status as appealed to the Ontario Land Tribunal, case OLT-24-000785. The Tribunal's case status page shows the case at the pre-merit hearing stage, with a hearing date of January 19, 2026 marked adjourned and one of October 7, 2026 marked cancelled. No tribunal decision on the merits of the application was found. The Town's page on the provincial transit-oriented community says the applicants for the four Midtown sites asked for the hearing to be adjourned and the Town consented.
In the meantime the Province zoned the land directly. Zoning Order 02-2026, dated April 9, 2026 and signed by the Acting Minister of Infrastructure, covers 157–165 Cross Avenue, which the Town calls Site 2 of the Midtown transit-oriented community. It permits a maximum of two towers, one of up to 56 storeys and 196.7 metres and one of up to 52 storeys and 184.9 metres, on podiums of up to six storeys, with a maximum total gross floor area of 103,639 square metres. It requires at least 3,300 square metres of non-residential space, at least 32 per cent two- and three-bedroom units and a publicly accessible open space of at least 545 square metres. It sets no minimum for resident parking and a maximum of 1.25 spaces per unit, and it states that there is no minimum requirement for affordable housing on the site.
A Minister's Zoning Order cannot be appealed to the Tribunal. The Province said on April 9, 2026 that it was working with the Town on refinements that would bring building heights to 38 storeys. The order as posted on the Province's website on November 9, 2026 still lists 56 and 52 storeys.
Sources
Ontario Land Tribunal
Case status, OLT-24-000785, 157 and 165 Cross Avenue, OakvilleTown of Oakville
Province of Ontario's Transit-Oriented CommunitiesTown of Oakville
Planning Applications (open data layer)