Midtown tower at 118–132 Cross Avenue proposed at 38 storeys and 429 homes, Town notice says
The Town of Oakville's October 29 notice of complete application describes a 38-storey mixed-use building beside Oakville GO with 429 homes, 580.5 square metres of commercial space and 84 underground parking spaces. No public meeting date is set.
Where this is
In this story
The details
What is proposed
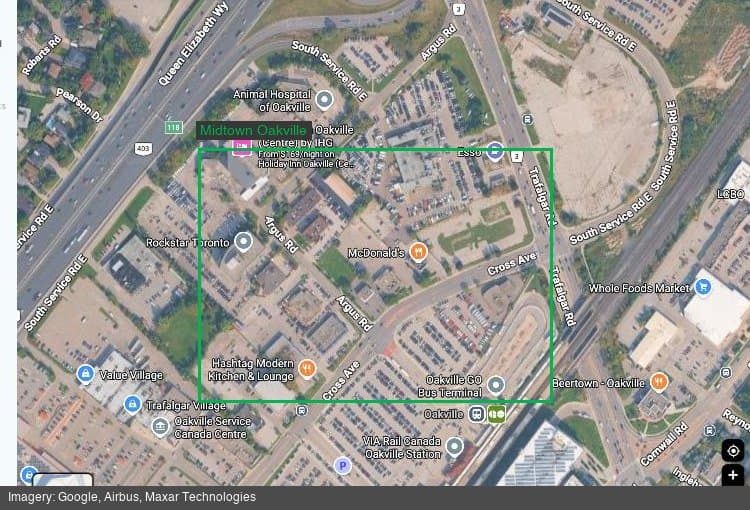
The Town of Oakville issued a notice of complete application on Thursday, October 29, 2026 for an official plan amendment and a zoning by-law amendment at 118–132 Cross Avenue in Midtown, on the south side of Cross Avenue, east of Lyons Lane and north of Oakville GO station. The notice describes a 38-storey mixed-use building containing 429 residential units and 580.5 square metres of commercial space on the ground and second floors, with 84 parking spaces below grade. The Town's application page describes it the same way: a proposed 38-storey, 429-unit mixed-use condominium fronting Cross Avenue.
- 118–132 Cross Avenue, Midtown Oakville (Ward 3)
- Official plan amendment OPA 1614.84 and zoning by-law amendment Z.1614.84
- 38-storey mixed-use building
- 429 residential units
- 580.5
- 84
- In circulation; the Town's layer records the application as complete on October 16
- Not yet scheduled
What the applicant's report adds
The planning and urban design rationale filed with the application, dated August 2026, gives more detail. It describes a tower 131.5 metres tall including a 7.0-metre mechanical penthouse, with 31,980.6 square metres of gross floor area on a 2,466-square-metre site, a density of 12.97 times the lot area. Its unit mix is 32 studios, 250 one-bedroom, 109 two-bedroom and 38 three-bedroom units. The report says 21 of the 84 parking spaces would be shared by residential visitors and the commercial uses, and that no balconies are proposed.
These are the applicant's own figures. The Town has not yet reported on the application.
50 storeys in September, 38 in the notice
When OakvilleIQ first reported the filing on October 20, the Town's development-applications layer, as retrieved on September 29, described the two folders for 118 Cross Avenue as a 50-storey, 42,000-square-metre, 560-unit mixed-use condominium with 1,000 square metres of commercial space, while the same records' unit-count field read 429. The Town's October 29 notice and application page now state 38 storeys and 429 units. The layer's written description still read 50 storeys and 560 units when it was checked on October 30, and the applicant's report, dated August 2026, describes 38 storeys and 429 units.
Where it sits in Midtown
118–132 Cross Avenue is not one of the four transit-oriented community sites in Midtown that the Town lists as covered by the Province's Minister's Zoning Orders, which are on Cross Avenue, Argus Road and South Service Road East. The Town's page on those orders says its own Midtown plan, OPA 70, would make building heights in the range of 27 to 36 storeys possible, depending on the community benefits provided.
How to comment
The submitted reports, studies and plans are on the Town's application page. The Town says anyone who wants a written comment presented to Council, or wants to be told of Council's decision, must make a written request to the Town Clerk at townclerk@oakville.ca or 1225 Trafalgar Road, Oakville, ON L6H 0H3. The notice says the people who may appeal an official plan or zoning amendment to the Ontario Land Tribunal are limited to those listed in subsections 17(24) and 34(19) of the Planning Act, and that they lose that right if they make no oral or written submission before Council decides.
Sources
Town of Oakville
Planning Applications (open data layer)Town of Oakville
Province of Ontario's Transit-Oriented Communities