Former GE lamp plant: the first plan for 420 South Service Road East proposed towers of 30 to 48 storeys
South Service Holding Corporation's official plan amendment for the former General Electric site in Midtown went to its first public meeting on February 3, 2025, where Council set out seven questions. Council approved the project in July 2026.
- For the July 2026 decision, see Council's approval of the former GE site.
Where this is
In this story
The details
What was filed
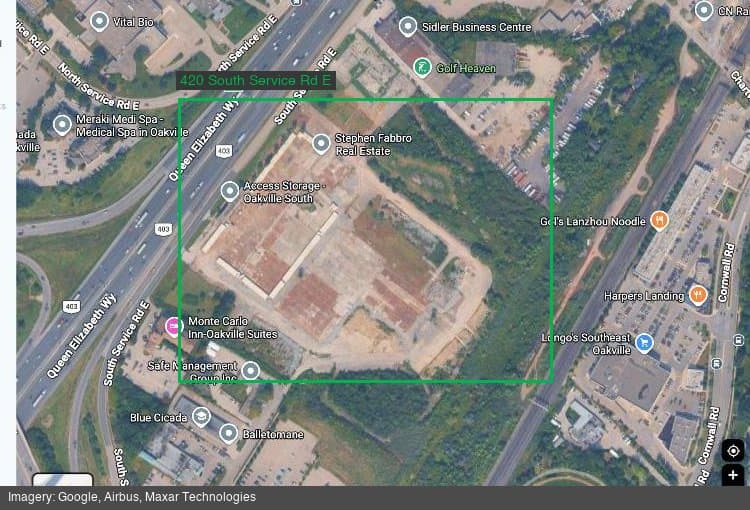
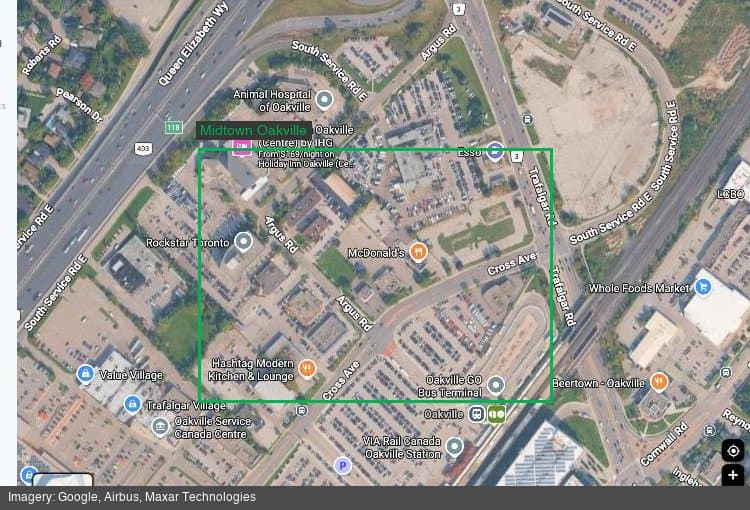
On February 3, 2025, Oakville's Planning and Development Council held the first statutory public meeting on the redevelopment of 420 South Service Road East, the former General Electric Canada lamp plant south of the QEW and east of Trafalgar Road in Midtown. The application had been filed in November 2024, and the Town gave notice that it was complete on December 6, 2024.
At that stage the applicant, South Service Holding Corporation, asked only for an official plan amendment, file OPA 1612.19. Both Town notices describe the concept the same way: three blocks of mixed-use buildings ranging from 30 to 48 storeys, one block for a public park, and a new road and servicing network. The notices say rezoning, subdivision and site plan applications would be needed later but were not imminent. The Town's planning record for the file describes towers of 30 to 50 storeys and about 6,915 homes, with the park in the southwest corner of the site.
What Council asked
The applicant's planning consultant presented the plan. One member of the public spoke, for a residents' association, and argued that a single official plan should apply to the whole of Midtown with no exceptions. The minutes record concerns about heights, density, traffic, the planned new crossing of the QEW and infrastructure, and a request for a wider mix of unit sizes and more attainable housing near transit.
Council received the comments and told staff what the eventual recommendation report had to answer:
- How many people and jobs the site would hold, and whether the heights and density suit it.
- How the site-specific amendment compares with the Town's own Midtown amendment.
- Whether the built form, unit types and tenure match Midtown's projected housing needs.
- How the project meets the streets around it, including access, parking, cycling and walking links, and the timing of the proposed QEW overpass.
- Whether a lifecycle assessment would be done and which sustainable technologies would be used.
- How the project fits with the elementary school next door, including the size and design of the park.
- How the heritage building on the site would be incorporated.
The timing mattered. The land was also covered by the Town's own Midtown plan, and fifteen days later, on February 18, 2025, Council adopted that plan as Official Plan Amendment 70.
What happened next
Done: November 2024
Official plan amendment application filed (OPA 1612.19).
Done: December 6, 2024
Notice of complete application: three blocks of 30 to 48 storeys and a park block.
Done: February 3, 2025
First statutory public meeting; Council lists seven matters for staff.
Done: November 2025
Rezoning (Z.1612.20) and draft plan of subdivision (24T-25007/1612) filed.
Done: January 19, 2026
Second statutory public meeting, on all three applications.
Done: July 7, 2026
Council approves the official plan amendment and rezoning, 15–0.
Now: Draft plan of subdivision
Still under review on November 9, 2026.
The Town's record of the rezoning application filed in November 2025 describes four development blocks and 14 high-rise buildings, still at 30 to 48 storeys. Council approved the official plan amendment, as OPA 83, and the rezoning on July 7, 2026. When checked on November 9, 2026, the Town's planning record listed both as approved, with 6,945 homes, and the draft plan of subdivision as still under review.
Sources
Town of Oakville
Planning and Development Council minutes, February 3, 2025Town of Oakville
Planning and Development Council minutes, January 19, 2026Town of Oakville
Planning and Development Council minutes, July 7, 2026Town of Oakville
Planning Applications (open data layer)