A 2,278-home, seven-building plan for 3056 Neyagawa Boulevard at Dundas went to a public meeting on March 17, 2025
Neatt (16 Mile Creek) Inc. applied to put seven buildings with 2,278 homes on the northwest corner of Neyagawa Boulevard and Dundas Street West. Twelve people spoke at the March 17, 2025 meeting; the file is still under review.
Where this is
The details
What was proposed
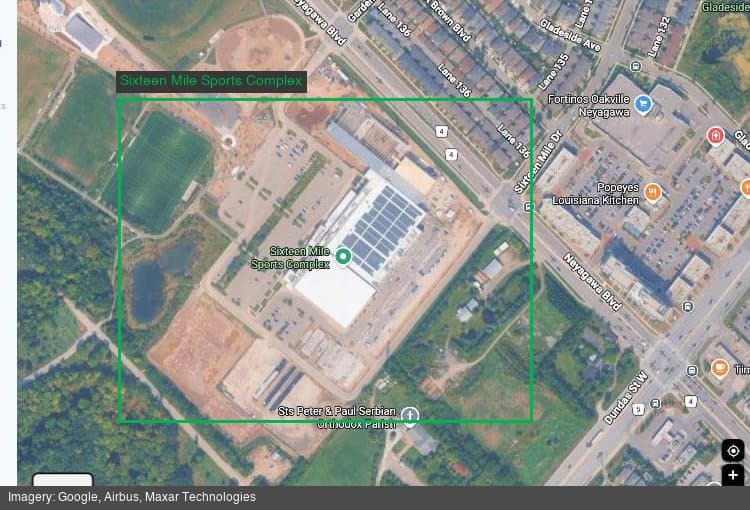
On March 17, 2025, Oakville's Planning and Development Council held the statutory public meeting on a proposal for 2,278 homes at 3056 Neyagawa Boulevard, the northwest corner of Neyagawa Boulevard and Dundas Street West in Ward 7. The applicant, Neatt (16 Mile Creek) Inc., asked for an official plan amendment, a rezoning and a draft plan of subdivision.
The Town's notice of complete application, dated January 31, 2025, describes a high-density mixed-use development of seven buildings in three development blocks, with 2,278 residential units, 1,551 square metres of retail space and new public streets. The supporting studies on the Town's project page are dated December 2024, and the Town's planning record gives January 9, 2025 as the intake date.
- Neatt (16 Mile Creek) Inc.
- Northwest corner of Neyagawa Boulevard and Dundas Street West, Ward 7
- Seven buildings in three blocks, 2,278 homes, 1,551 square metres of retail
- OPA 1321.02, Z.1321.02 and 24T-24006/1321
- January 31, 2025
- March 17, 2025
- Under review; no Council decision recorded
What residents told Council
After the applicant's planning consultant presented the plan, twelve members of the public spoke, and the minutes record none in favour. They raised congestion on Dundas Street West, road and cycling safety, crowded schools and playgrounds, pressure on health care and emergency response times, parking, and the load that added density would put on nearby stormwater ponds. One speaker objected to what they described as 28-storey towers and roughly six times the density, and said they would support mid-rise buildings; another, speaking for a residents' association, asked for buildings of four to six storeys with larger family apartments.
Council received the comments and gave staff a long list to address before a recommendation. It asks for an evaluation of the heights against existing policy and the surrounding neighbourhood, the unit mix, unit sizes and affordability, and the density measured in units and people per hectare and compared with sites such as Midtown. It also asks how the impacts compare with those of a high school, which the motion says was previously proposed for the site.
- School board comments on school capacity, and the effect on health care facilities and the community centre.
- The size of the proposed park, the distance to the parks at Sixteen Mile Sports Complex, and room for child care.
- The transportation study and parking, including the cost of any added turning lane, cycling and pedestrian safety, and emergency vehicle access.
- The community benefit the proposal would deliver, and how deliveries and drop-offs would move through the site.
Where it stands now
The proposal has not come back to Council. When checked on November 9, 2026, the Town's planning record listed the official plan amendment, the rezoning and the subdivision at the public meeting stage, with no decision date, and no recommendation report on the file appears in the Planning and Development Council minutes posted through September 2026. A search of the Ontario Land Tribunal's case status service on the same day found no case for the address or the file numbers. Until staff report back, the number of homes, the heights and the layout remain the applicant's request, not an approval.
Sources
Town of Oakville
Planning and Development Council minutes, March 17, 2025Town of Oakville
Planning Applications (open data layer)Ontario Land Tribunal
Case Status