Status: Under review. A public body is actively considering it. Options may not exist yet.
A 12-storey, 165-unit apartment building is proposed at 3043 Sixth Line, north of Dundas Street
3043 6th Line GP Inc. wants the eight-storey height limit raised to 12 for a building it says will mix affordable and market units. At the June 15, 2026 public meeting, Council asked how the affordable units would be secured. No decision has been made.
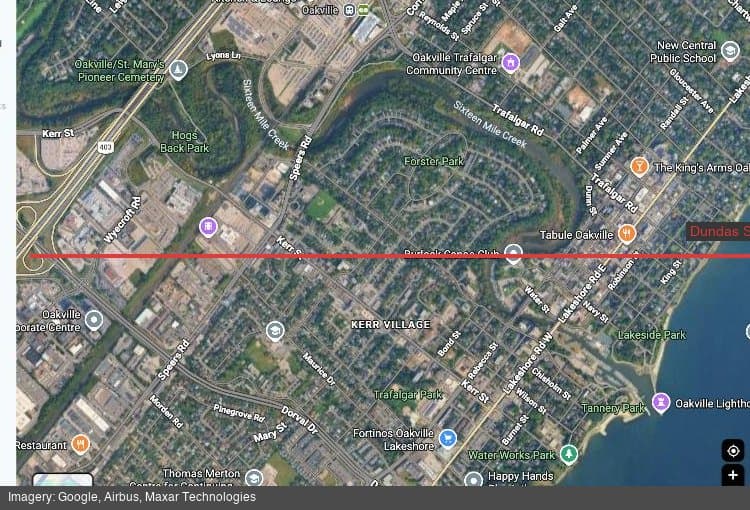
Where this is
The details
What is proposed
On May 19, 2026, the Town of Oakville gave notice of a complete application from 3043 6th Line GP Inc. for official plan and zoning amendments at 3043 Sixth Line, east of Sixth Line and north of Dundas Street East in Ward 7. The notice says the purpose is to permit a 12-storey residential building with surface and underground parking.
The Town's application page gives the fuller picture: a mid-rise residential development made up of a six-storey and a 12-storey building with 165 homes in total, a small surface lot for visitors and two levels of underground parking, for 165 car spaces and 208 bicycle spaces.
- 3043 Sixth Line, east of Sixth Line and north of Dundas Street East (Ward 7)
- 3043 6th Line GP Inc.
- OPA 1315.13 and Z.1315.13
- Six and 12 storeys; 165 homes
- 165 car spaces on two underground levels and a small surface lot; 208 bicycle spaces
- From eight storeys to 12
- Maximum floor space index of 4.41
- June 15, 2026
- Under review; no Council decision
What the amendments would change
The applicant's draft official plan amendment, posted on the Town's page, would redesignate part of the property to the Dundas Urban Core Area of the North Oakville East Secondary Plan and replace the plan's eight-storey maximum building height with 12 storeys. The draft zoning by-law would place the site in the Dundas Urban Core zone with a maximum height of 12 storeys and a maximum floor space index of 4.41, meaning floor area up to 4.41 times the area of the lot.
The draft says its effect is to permit a residential building “containing Affordable Housing and market units”. None of the documents OakvilleIQ read says how many of the 165 homes would be affordable, at what rents, or for how long. The draft also records that a public information meeting was held on May 7, 2025, before the application was filed.
What Council asked
The statutory public meeting was held at Planning and Development Council on Monday, June 15, 2026. The applicant's planning consultant presented the proposal; the minutes record no other speakers, and one letter from a consulting firm was on the agenda. No decision is made at a statutory public meeting. Council received the comments and asked staff to look at two things as the review continues:
- Whether a policy that allows extra height on lands next to stormwater management facilities applies to this proposal.
- How the proposed affordable housing units would be secured, and how their affordability would be maintained over time.
The second question is one the application documents read by OakvilleIQ leave open. Council's request puts it on staff's list before any recommendation comes back.
Done: Application filed
Received March 19 and 20, 2026; deemed complete April 30, 2026.
Done: Notice of complete application
Issued May 19, 2026.
Done: Statutory public meeting
Held June 15, 2026.
Now: Staff review
No recommendation report has gone to Council.
Next: Recommendation and decision
No meeting date published.
Where it stands now
On November 9, 2026, the Town's planning applications record listed both the official plan and zoning files at the “Public Meeting” stage, with 165 units proposed and no Council decision. The file does not appear in the Planning and Development Council minutes of July 7, August 10 or September 8, 2026. A recommendation meeting would be advertised by a further Town notice. The Town's notice says only people and public bodies who spoke at the public meeting or wrote to the Town Clerk before a decision may be allowed to appeal it.
Sources
Town of Oakville
Planning Applications (open data layer)