The Bronte GO towers at 2172 Wyecroft Road were first filed at 35 storeys and 1,616 homes
At its public meeting on December 8, 2025, the application asked Oakville to lift the site's 24-storey limit to 35. Council asked staff to justify the height, a residents' association objected, and the plan approved in August 2026 was 425 homes smaller.
Where this is
In this story
The details
The proposal as first filed
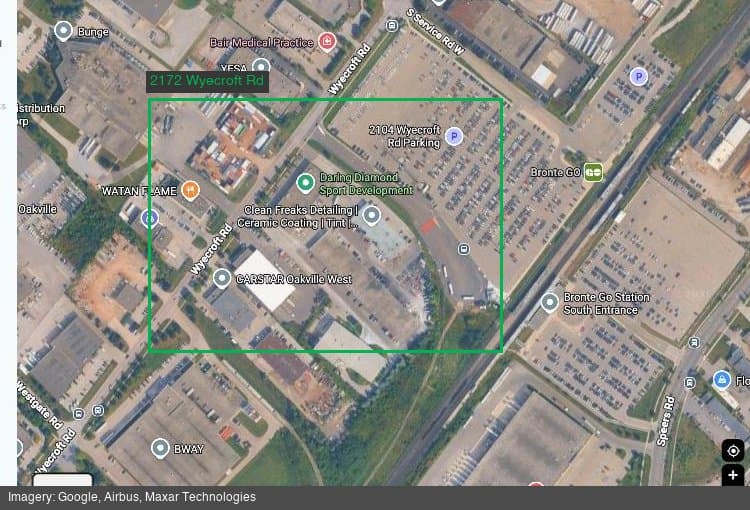
On November 18, 2025, the Town of Oakville gave notice of a complete application from NBIM 2172 Wyecroft LP for 2172 Wyecroft Road, on the south side of Wyecroft Road west of Third Line, beside Bronte GO station in Ward 1. It was three applications in one: an official plan amendment, a rezoning and a plan of subdivision.
The notice describes four towers in two blocks. Block A held towers of 32 and 35 storeys and Block B towers of 28 and 25 storeys, each pair on a shared six-storey podium over underground parking. In all, the plan had 1,616 homes, 2,346.7 square metres of retail and commercial space and a 1,014.8-square-metre daycare. The official plan amendment asked to raise the maximum building height on the site from 24 storeys to as many as 35, and the rezoning asked to change the land from industrial to urban core mixed use. The subdivision would divide the site in two and hand the Town two new public roads.
The December 8, 2025 public meeting
The statutory public meeting was held at Planning and Development Council on Monday, December 8, 2025. The applicant's planner presented the proposal. A representative of the Bronte Village Residents' Association told Council that going above the height limit would set a precedent for later projects, that the proposal lacked community benefit, and that its retail space was too small for the area.
No decision is made at a statutory public meeting. Council received the comments and gave staff 11 matters to examine, among them:
- Justifying the taller towers against the recently approved policies for the Bronte GO major transit station area, and working out what share of the area's density target this one site would deliver.
- The unit mix, including larger family-sized homes.
- The size and range of the shops, including a possible food store, and whether the daycare could move upstairs to free up space at street level.
- A pedestrian connection from the site to Bronte GO station.
- Whether inclusionary zoning could be applied to the site, and what other tools Council has to secure community benefits in exchange for height and density.
- Restrictions on paid visitor parking and paid bicycle parking, and more indoor amenity space.
What changed before approval
The applicant revised the plan in spring 2026. Its planning consultant's letter to the Town, dated April 1, 2026, says the buildings were reduced in height to conform to the official plan already in effect, which it describes as 20 storeys plus four more because of the amount of public road being dedicated. The letter says the changes responded to staff comments and to questions raised by the public and Council at the December meeting.
- First filed: 35, 32, 28 and 25 storeys. Approved: maximums of 21 and 24 storeys
- First filed: 1,616. Approved: about 1,191, which is 425 fewer
- First filed: 53. Revised: 127
- First filed: 2,346.7 square metres. Approved: 2,550 square metres
- First filed: 1,014.8 square metres. Approved: 1,355 square metres
- First filed: 6.06 FSI. Approved: 4.78 FSI
- First filed: about 143,100 square metres. Revised: about 112,600 square metres
The revised plan had more three-bedroom homes and more retail space, both matters Council had raised in December, and a larger daycare, in buildings that no longer needed the height increase. The letter's table shows all four towers at 24 storeys; the by-law Council went on to pass sets maximums of 21 and 24.
Where it stands now
On August 10, 2026, Council approved the rezoning and passed By-law 2026-116, as revised, after hearing from the applicant's planners, the Bronte Village Residents' Association and one resident. The by-law carries holding provisions, so its permissions do not take effect until a list of studies and commitments is satisfied. The last day to appeal was September 9, 2026.
When OakvilleIQ checked the Town's planning applications record on November 9, 2026, it listed the rezoning as closed, with 1,191 homes approved, and not as appealed. The official plan amendment file, the one that sought 35 storeys, was listed as closed with no Council decision recorded. The plan of subdivision, file 24T-25006/1627, was still at the public meeting stage, meaning it has not yet been decided.
Sources
Town of Oakville
Planning Applications (open data layer)