Status: Comment period closed. The comment period this story reported on has ended.
A 6,420-home proposal at Trafalgar and Burnhamthorpe goes to a public meeting
Westerkirk wants 27 buildings across seven phases on the southeast corner, including ten towers of 18 to 30 storeys. The statutory public meeting is 8 September.
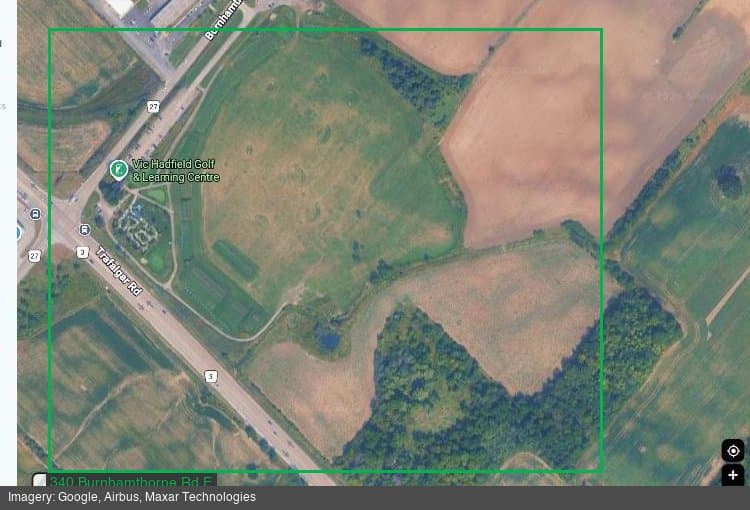
Where this is
The details
What happened
1816986 Ontario Inc., operating as Westerkirk, has applied for an official plan amendment, a zoning by-law amendment and a draft plan of subdivision covering 340 Burnhamthorpe Road East and 3437 Trafalgar Road, at the southeast corner of the two roads in north Oakville. The Town has scheduled the statutory public meeting for Tuesday 8 September 2026 at 6:30 p.m. in the Council Chamber at 1225 Trafalgar Road.
The Town describes the proposal as a mixed-use, transit-supportive community. In numbers, it is 12 blocks developed over seven phases: 27 buildings ranging from 3 to 30 storeys, of which ten are towers between 18 and 30 storeys, holding 6,420 homes and 14,475 square metres of commercial space, with 7,703 parking spaces, 2,052 bicycle spaces, a new public street network and half a hectare of public open space.
Key facts
- 1816986 Ontario Inc. (Westerkirk)
- OPA1312.14, Z.1312.14, 24T-26002/1312
- 7
- 6,420
- 27, from 3 to 30 storeys
- 10, from 18 to 30 storeys
- 12
- 14,475
- 7,703
- 2,052
- 0.5
- 8 September 2026, 6:30 p.m.
Why it matters
This is the largest single residential proposal currently before the Town, and it is not in a growth area. The four provincial Transit-Oriented Community sites in Midtown Oakville, which have consumed most of the town's planning attention for two years, together account for more than 6,800 homes across four separate landowners. This is 6,420 on one corner, under the ordinary municipal planning process.
The location matters to how it will be argued. The southeast corner of Trafalgar and Burnhamthorpe sits inside the North Oakville East Secondary Plan area, where the Town has already set a growth framework, and Trafalgar Road is one of two corridors Oakville Transit has named for a future Frequent Transit Network at 15-minute headways or better. The applicant's own framing, transit-supportive, is a direct appeal to that.
The parking figure is the number to watch. At 7,703 spaces for 6,420 homes plus 14,475 square metres of commercial floor area, the proposal is well above one space per home. That is a conventional suburban ratio attached to a proposal that describes itself as transit-supportive, and the tension between those two facts is exactly the kind of thing a statutory public meeting exists to surface.
What happens next
Done: Application filed
Official plan amendment, rezoning and draft plan of subdivision.
Done: Notice issued
The Town issued notice of the public meeting on 17 August 2026.
Done: Statutory public meeting
Held 8 September 2026, 6:30 p.m., Council Chamber.
Now: Staff recommendation report
A separate report to Council, date not yet set.
Next: Council decision
Approval, refusal or modification, with appeal rights attached.
The staff report for the public meeting is posted on the Town's Agendas and Meetings page on the Friday before. To speak at the meeting you must register with the Clerk's department by noon on the day, or by phone on the last business day before, and you must attend in person; speakers get ten minutes. Written comments go to the Town Clerk at townclerk@oakville.ca, and a written request is also how you ask to be notified of the eventual decision.
One procedural point carries weight later. Under the Planning Act, a person who makes no written comment and no oral submission before Council decides can generally be refused party status at a subsequent Ontario Land Tribunal hearing. Participating now is what preserves the ability to participate later.
Sources
Town of Oakville
Ward 7 - Development and Site Plan ApplicationsTown of Oakville
North Oakville Secondary Plans